

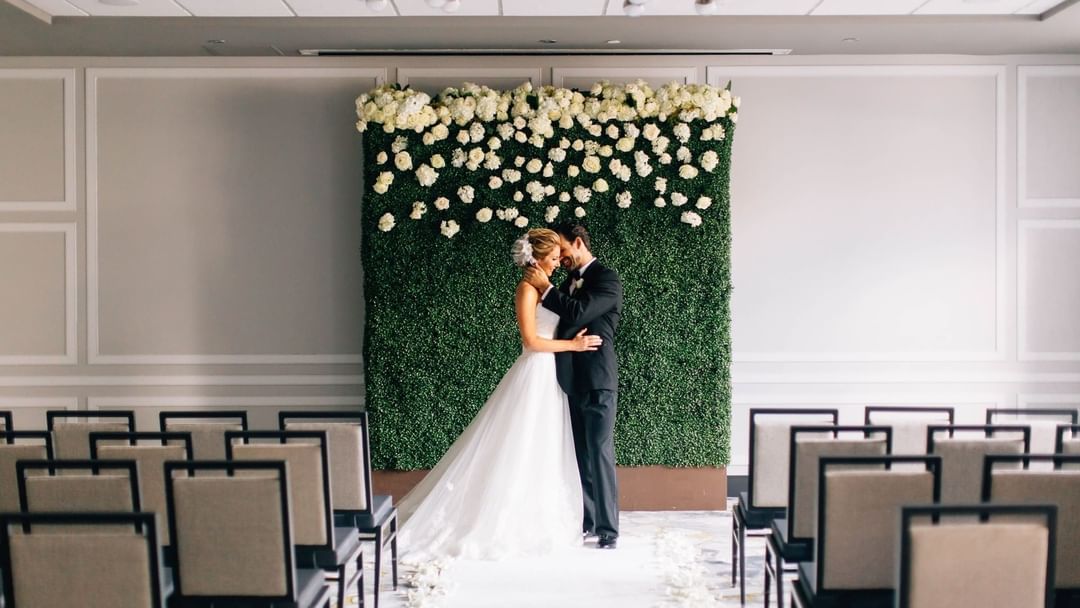
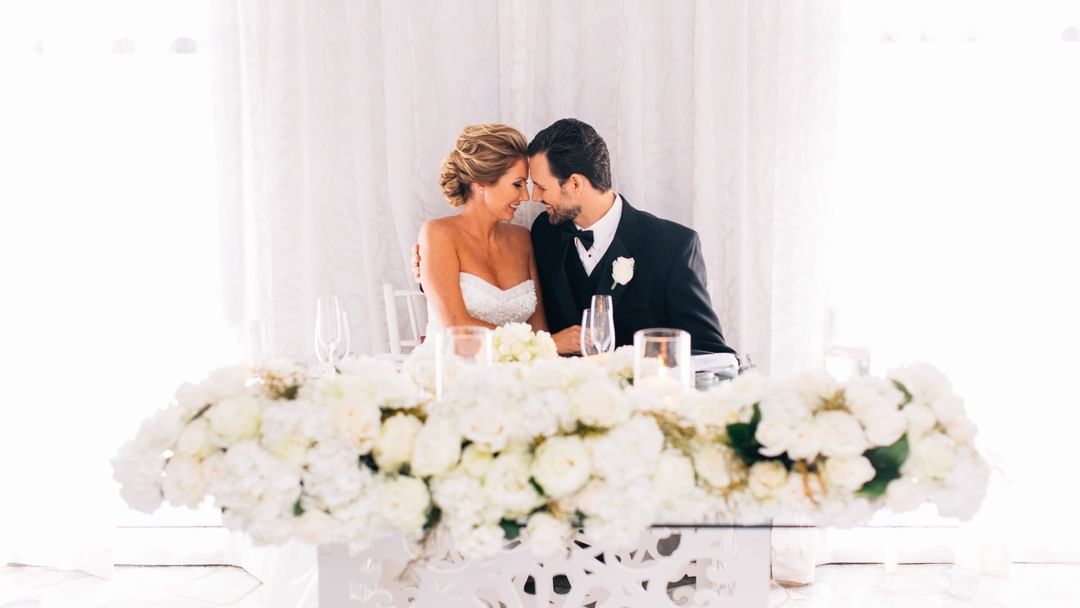
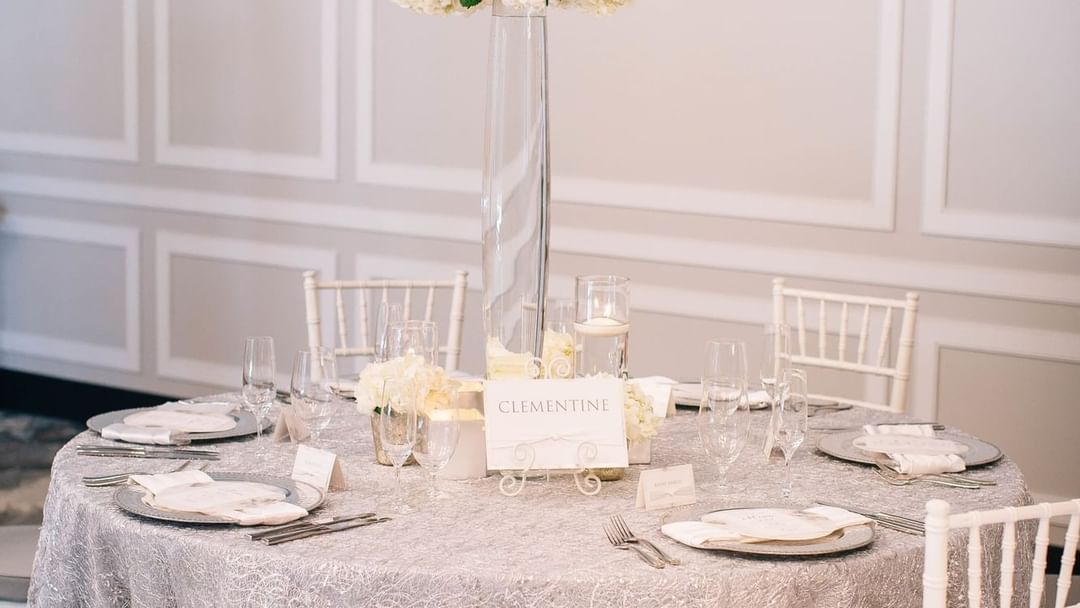
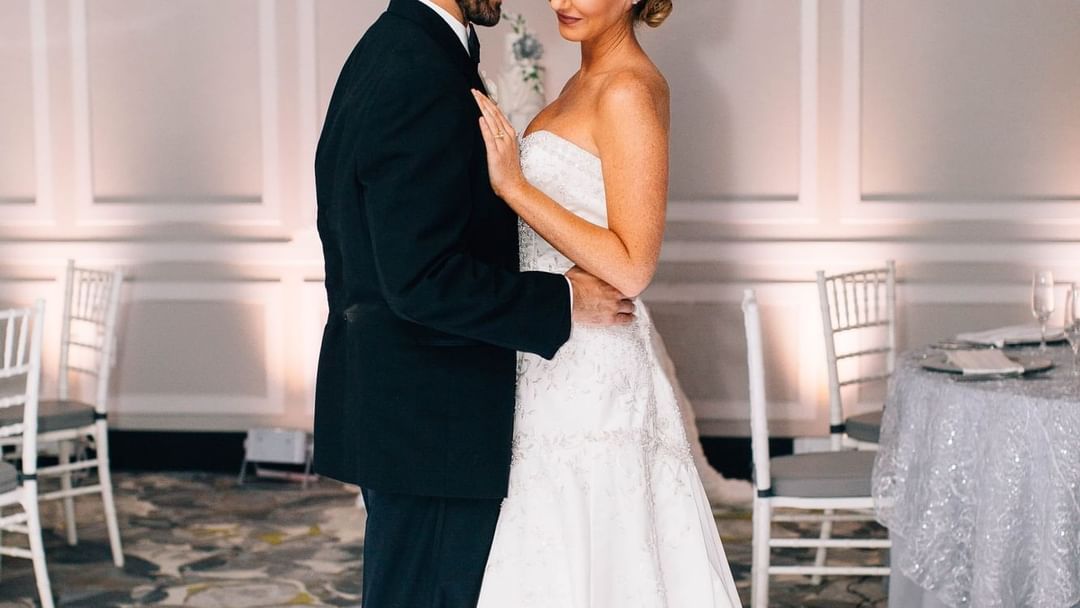
The Tangerine Ballroom offers 1,471 square feet of sophisticated event space thoughtfully designed to bring wedding celebrations to life. Blending modern elegance with flexible functionality, this beautiful venue provides the perfect setting for intimate ceremonies, elegant receptions, bridal showers, rehearsal dinners, and special gatherings with family and friends. Featuring stylish décor, customizable layouts, and a warm, inviting atmosphere, the Tangerine Ballroom creates a romantic backdrop where unforgettable memories are made.


Tangerine Ballroom
Capacity Chart
|
Room Name
|
 Square Footage
 Rounds of 10
 Boardroom
 Classroom 3/6
 Reception
 Cresent Rounds of 8
 Hollow Square
 Theater
 U-Shape
 Dimensions (L x W x H)
 Maximum Capacity
|
|---|---|
|
Tangerine Ballroom |
1471 sq. ft. 120 (12 Rounds) 48 ft. x 31 ft. x 10ft. 96 (12 Rounds) 99 160 35 39 42 147 160 |
Capacity Chart
Tangerine Ballroom
Square Footage
Rounds of 10
Boardroom
Classroom 3/6
Reception
Cresent Rounds of 8
Hollow Square
Theater
U-Shape
Dimensions (L x W x H)
Maximum Capacity
1471 sq. ft.
120 (12 Rounds)
48 ft. x 31 ft. x 10ft.
96 (12 Rounds)
99
160
35
39
42
147
160

Tangerine Ballroom

Event Room Amenities