

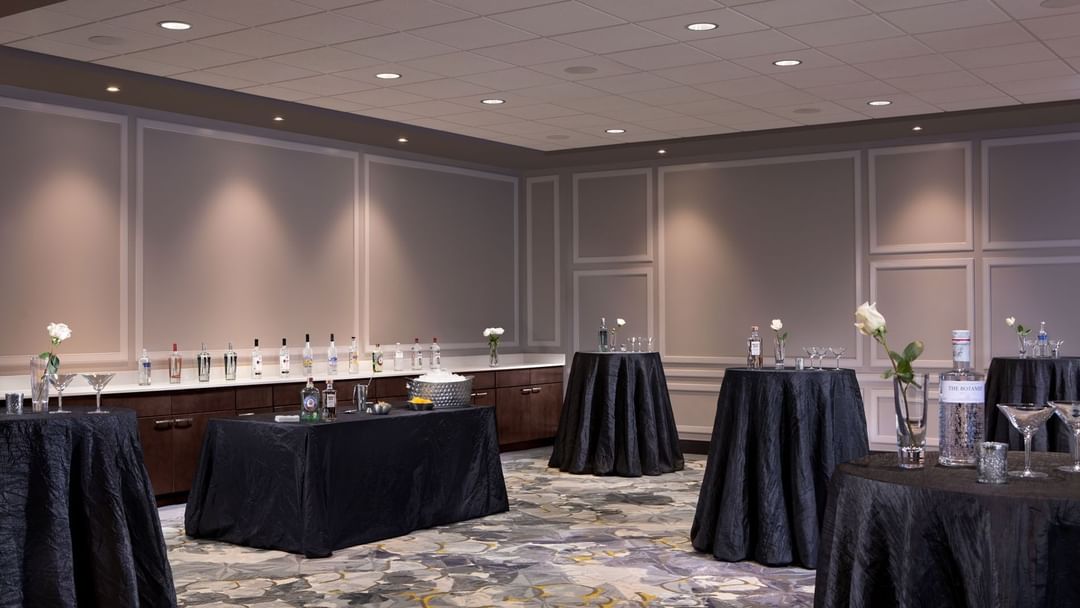
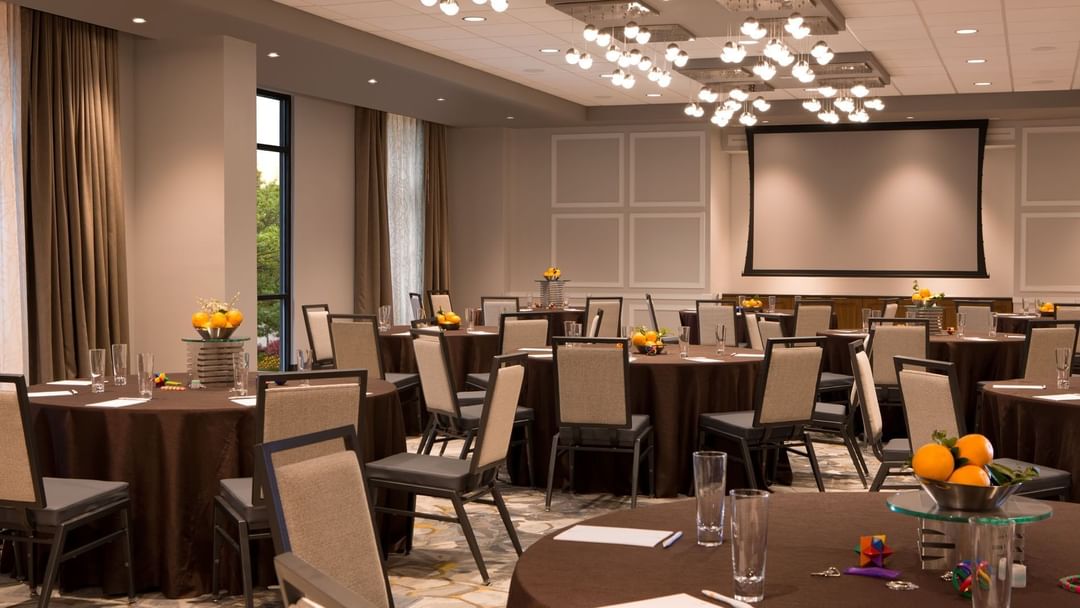
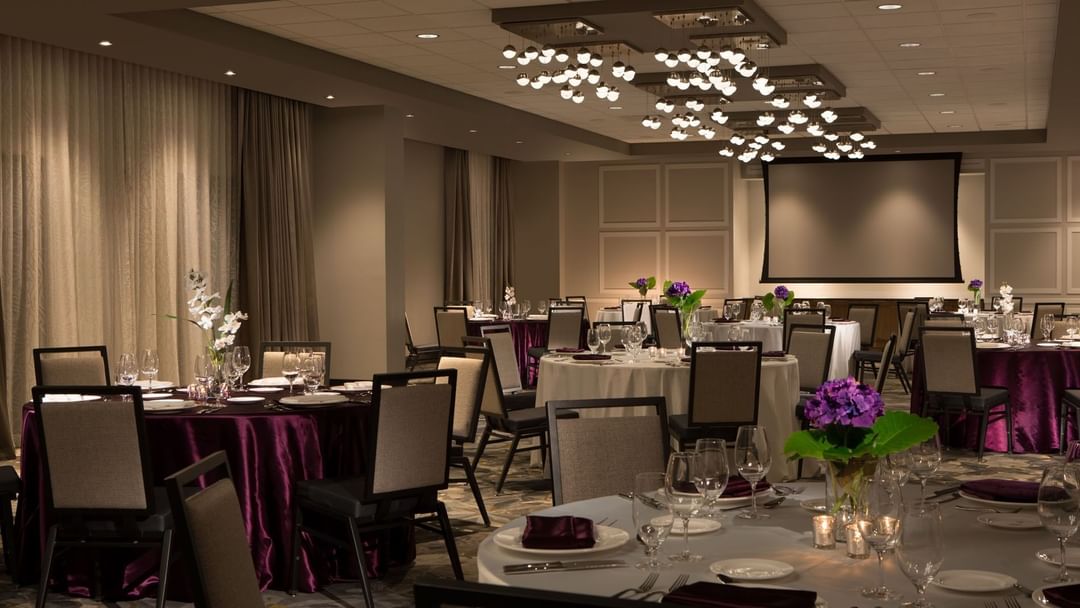
The Orange Blossom Ballroom offers 2,400 square feet of elegant event space, creating the perfect setting for unforgettable wedding receptions and celebrations. Designed with versatility and sophistication in mind, this grand ballroom can accommodate a variety of wedding styles, from intimate gatherings to lively receptions filled with family and friends. With flexible floorplans, refined décor, and a warm, romantic atmosphere, the Orange Blossom Ballroom provides a beautiful backdrop for dining, dancing, and celebrating every special moment of your big day.


Orange Blossom Ballroom
Capacity Chart
|
Room Name
|
 Square Footage
 Rounds of 10
 Dimensions (L x W x H)
 Cresent Rounds of 8
 Classroom 3/6
 Theater
 Boardroom
 Hollow Square
 U-Shape
 Reception
 Maximum Capacity
|
|---|---|
|
Orange Blossom Ballroom |
2400 sq. ft. 200 (20 Rounds) 82 ft. x 31 ft. x 10 ft. 160 (20 Rounds) 174 265 60 65 69 240 265 |
Capacity Chart
Orange Blossom Ballroom
Square Footage
Rounds of 10
Dimensions (L x W x H)
Cresent Rounds of 8
Classroom 3/6
Theater
Boardroom
Hollow Square
U-Shape
Reception
Maximum Capacity
2400 sq. ft.
200 (20 Rounds)
82 ft. x 31 ft. x 10 ft.
160 (20 Rounds)
174
265
60
65
69
240
265

Orange Blossom Ballroom
Event Room Amenities